
Bedrooms
Low-noise operation, gentle airflow and unit placement that supports sleep rather than simply achieving a temperature.
Bedroom air conditioning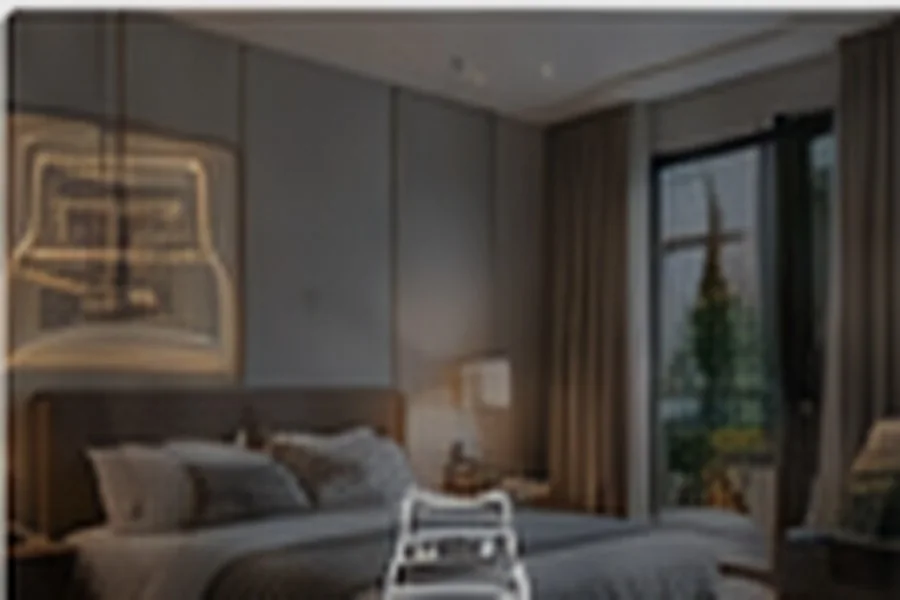
Quiet comfort, discreet placement and a clean finish for bedrooms, living spaces, apartments and whole-home projects. Every recommendation starts with the property, not a product list.
A bedroom prioritises sound and airflow. A glazed living space may need careful heat-load calculations. A whole-home project needs coordinated routes, controls and outdoor-unit planning.
Low-noise operation, gentle airflow and unit placement that supports sleep rather than simply achieving a temperature.
Bedroom air conditioningSolar gain, glazing, occupancy and aesthetics considered so the system copes on demanding days without dominating the room.
A coordinated design for multiple rooms, shared outdoor equipment, controls, routes and future maintenance access.
Whole-home air conditioningLease restrictions, outdoor-unit positions, drainage and external appearance considered before the design is finalised.
Apartment air conditioningPublished sound figures matter, but they do not tell the whole story. Capacity, fan speed, mounting position, airflow direction and how the unit will be used overnight all affect the experience.
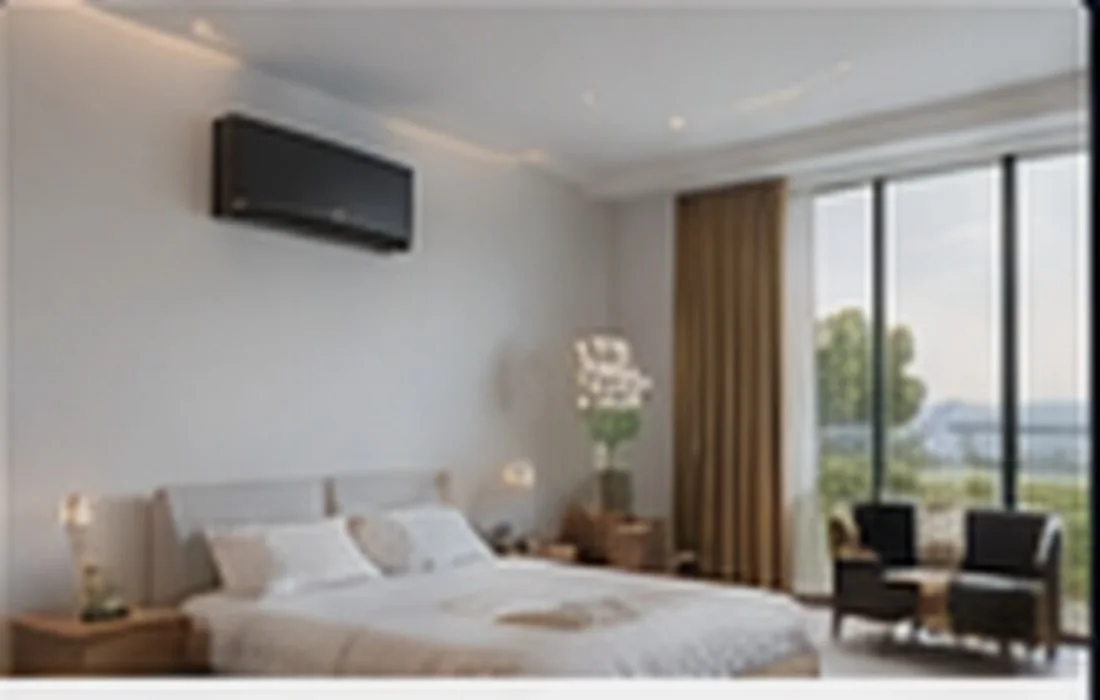

Multi-room work can use individual split systems, multi-split equipment, concealed ducted units or a mixed approach. The right choice depends on ceiling space, outdoor-unit locations, zoning, visual priorities and how the home will be used.
The survey should identify permissions, external appearance, drainage, pipe routes, access and electrical requirements before a quotation becomes a commitment.
Balconies, roofs, terraces, gardens and screened locations assessed for airflow, access, sound and visual impact.
Drainage falls, service access and the building fabric reviewed so the neatest route is also technically sound.
Clear drawings, equipment details and scope information can support conversations with freeholders, managing agents or project teams.
Explore how quiet bedrooms, whole-home coordination, permission requirements and difficult routes change the design response.
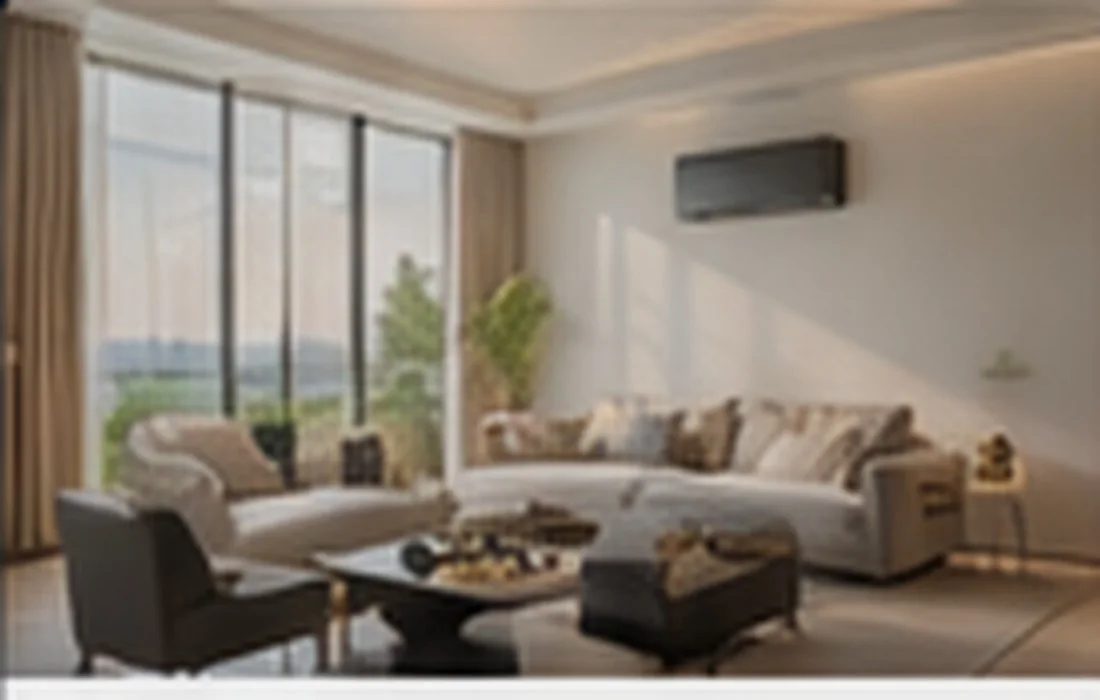
A coordinated multi-room design with a focus on quiet bedrooms, simple controls and controlled visual impact.
See the design decisions
A design shaped by external-unit options, drainage, permission requirements and a clean internal finish.
See the design decisionsThe quotation should account for system size, number of rooms, routes, drainage, electrical work, access, finish and commissioning. It should also make exclusions and assumptions easy to understand.
Many residential systems are reversible air-to-air heat pumps and can provide both heating and cooling. The design should explain expected use, capacity at relevant outdoor temperatures and how it will work alongside any existing heating.
The location needs adequate airflow, safe service access, a suitable structure and sensible consideration of sound and appearance. The route from indoor units, drainage and any permission requirements also influence the final position.
Some projects can conceal routes within ceilings, cupboards or planned joinery, while others require surface containment. The proposed route and finish should be agreed during design so there are no surprises on installation day.
Some installations may fall within permitted development, while flats, listed buildings, conservation areas, leasehold properties or visually sensitive locations can require additional consent. Confirm the position for the specific property before work starts.
The appropriate interval depends on use, environment, manufacturer guidance and warranty requirements. Regular filter care and planned professional checks help protect performance, hygiene and reliability.
These prototype bands are deliberately placeholders until the commercial model is approved. The live version should publish realistic ranges with clear assumptions rather than forcing every customer to request a quote just to understand the likely scale of investment.
Typical wall-mounted project with confirmed capacity, straightforward routes and standard access.
Multi-split or separate-system comparison, subject to outdoor-unit strategy and routes.
Ducted, mixed or larger multi-room projects where ceilings, joinery, builders' work or detailed coordination affect scope.
Tell us which rooms overheat, what the property allows and what matters most about sound, appearance and control. The right next step may be a technical call, video consultation or site survey.