
Single-split systems
One indoor unit connected to one outdoor unit. Often a focused route for a bedroom, living space, office or specialist room where independent operation is useful.
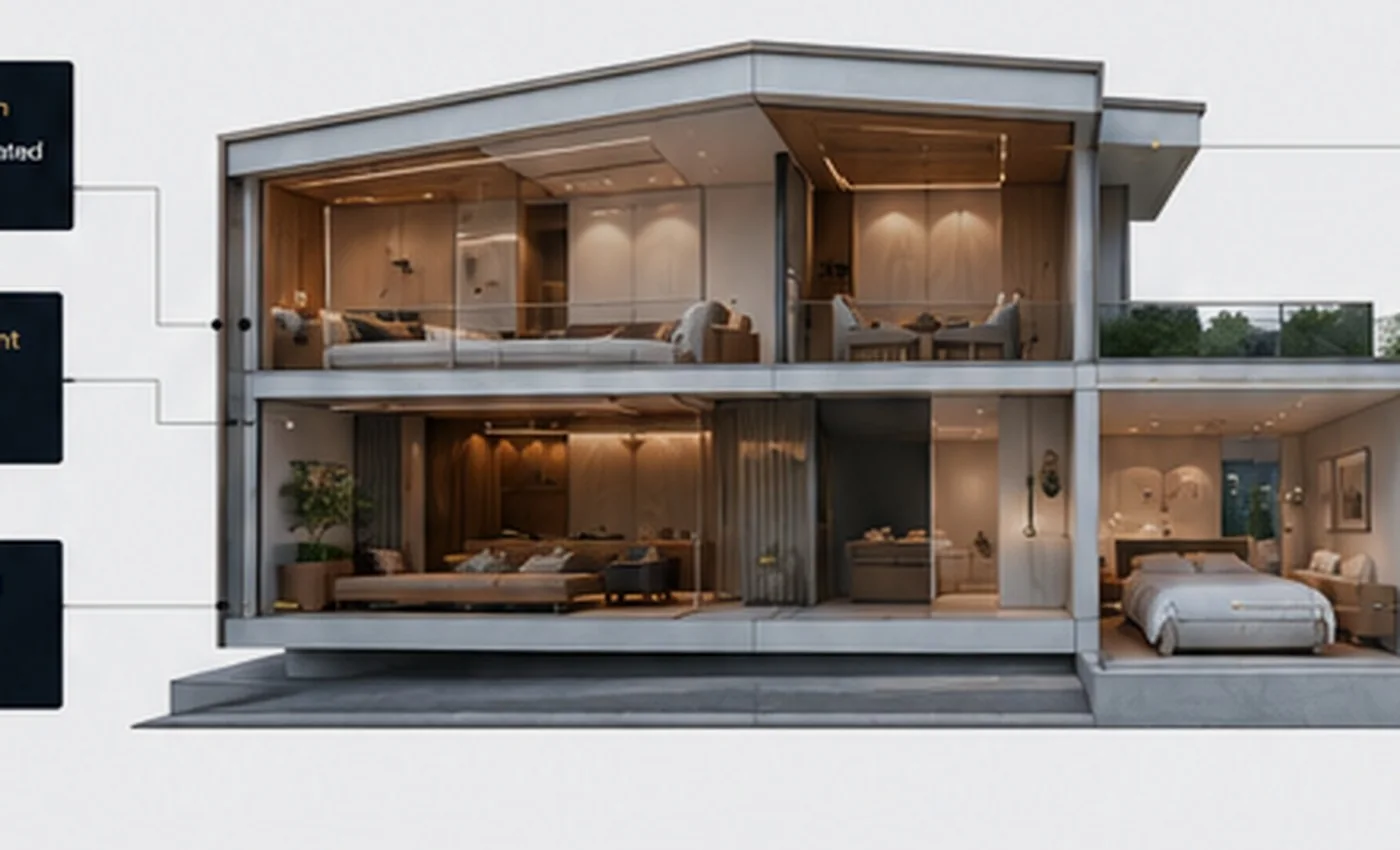
Single-split, multi-split, ducted and larger commercial systems solve different design problems. The right starting point is the building, zones, routes, controls and maintenance access.
The categories below are starting points, not automatic recommendations. Capacity, route length, ceiling space, outdoor-unit options, appearance, zoning and future service access all influence the final design.
One indoor unit connected to one outdoor unit. Often a focused route for a bedroom, living space, office or specialist room where independent operation is useful.
Several indoor units connected to shared outdoor equipment. Useful where outdoor-unit quantity matters, subject to capacity, diversity, routes and control needs.
Concealed indoor equipment distributes air through grilles. The finish can be discreet, but ceiling space, duct routes, access and air distribution must be designed carefully.
Larger, flexible multi-zone systems used in many commercial applications. Selection depends on scale, diversity, controls, resilience, pipework and maintainability.
Fresh-air and heat-recovery systems address ventilation rather than simply cooling. They may form part of a wider comfort and indoor-air strategy.
A project may combine visible, concealed and specialist systems where one approach does not suit every room or operational need.
This table is deliberately broad. A technical survey is still required to confirm suitability, capacity, pipe lengths, controls, access and compliance for the specific project.
| Consideration | Single split | Multi-split | Ducted | VRF / VRV |
|---|---|---|---|---|
| Typical starting point | One room or focused zone | Several rooms with shared outdoor equipment | Discreet whole-room or multi-room distribution | Larger commercial and multi-zone applications |
| Visual impact | Visible indoor unit unless a specialist type is selected | Visible or concealed indoor options by room | Mostly grilles visible, with equipment concealed | Wide range of visible and concealed indoor units |
| Outdoor equipment | One outdoor unit per indoor unit | Several indoor units can share one outdoor unit | Depends on project architecture | Centralised outdoor systems serving many zones |
| Design sensitivity | Correct sizing, position, sound and route | Diversity, pipe limits, shared capacity and routes | Ceiling space, ducts, grilles, return air and access | System diversity, controls, pipe network, resilience and commissioning |
| Best reason to choose | Simplicity and independent single-zone operation | Reduced outdoor-unit count for several rooms | Discreet finish and controlled air distribution | Flexible, scalable zoning for larger buildings |

Controls should be designed around who uses the space, who manages it and what needs to happen automatically. More features are not always better.
The final system should be a reasoned balance of performance, sound, appearance, controls, route feasibility, warranty, service support and the customer's priorities.
Performance considered at realistic conditions, with sensible zoning and diversity rather than oversizing for reassurance.
Indoor and outdoor sound data reviewed alongside room use, mounting position, fan speed and neighbouring spaces.
Pipe lengths, drainage, service clearances, ceiling access and external-equipment positions checked before commitment.
Approved supply routes, registration, commissioning records, parts and long-term service capability considered.
System type follows from room loads, zoning, available routes, ceiling space, outdoor equipment, control needs and maintenance access. Product selection should happen after those decisions are understood.
No. A multi-split can reduce outdoor-unit quantity, but it introduces shared capacity, diversity, route and resilience considerations. Several single splits may offer simpler independent operation in some projects. The building and priorities decide.
The main equipment can be concealed, but supply and return grilles, access panels and controls remain visible. Ceiling space, duct routes, air distribution, acoustic treatment and service access are central to a successful design.
VRV is a manufacturer trademark used for a type of variable refrigerant volume system; VRF is the generic term commonly used for the wider system category. The relevant issue for a project is the actual design, controls, capacity and support.
Some larger heat-recovery architectures can provide simultaneous heating and cooling to different zones, while many common residential and commercial systems operate all connected indoor units in the same overall mode. Confirm the requirement during design.
There is no single best manufacturer for every project. Product range, sound, dimensions, controls, finish, technical limits, warranty, support and approved installer requirements should be compared against the building and customer priorities.
A technical survey can compare the system types that genuinely fit the space, routes, controls and finish rather than forcing a preferred product into the project.