
Outdoor-unit strategy
Shared equipment can reduce visual impact where the technical limits and access remain sensible.
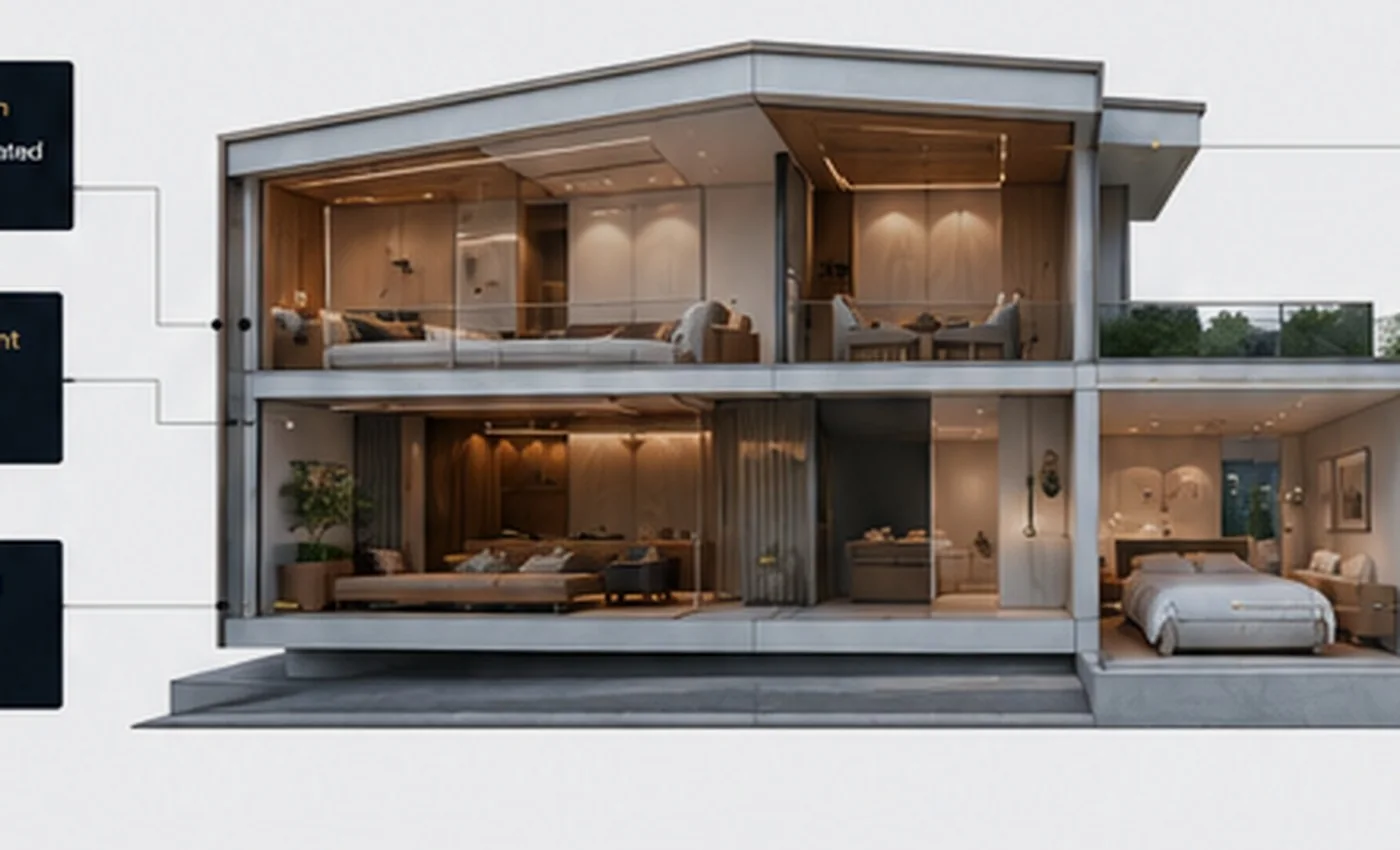
Multi-split systems connect several indoor units to shared outdoor equipment. They can reduce external clutter, but capacity combinations, simultaneous demand, pipe routes, controls and resilience need to be considered before choosing them.
The correct architecture depends on how rooms are used, the available external positions, route lengths, simultaneous loads, maintenance access and how much resilience the property needs.
Shared equipment can reduce visual impact where the technical limits and access remain sensible.
Indoor-unit selections must sit within the manufacturer's approved combination and operating limits.
Multiple room branches still need coordinated, maintainable routes and drainage.
A shared outdoor unit can create a larger single point of failure than separate split systems.
Survey evidence, agreed positions, acoustic review, property protection, approved variations, commissioning, Passport and aftercare still apply to the project.

The page explains a likely project route, but final capacity, equipment, routes and price still need to be confirmed against the actual space.
Not necessarily. Equipment, routes, labour, electrical work and the project layout determine the final cost. The right comparison is whole-project value, not outdoor-unit count alone.
Indoor units can usually be controlled by zone, but operation still follows the technical rules of the selected multi-split system and mode.
Separate systems can offer simpler routes or better resilience in some properties. The survey should compare both approaches rather than assuming one is superior.
Build a two-minute Comfort Brief and receive a preliminary Koolology Comfort Plan. Koolology can then confirm whether the next step is a technical call, site survey or service assessment.