
Illustrative design scenario for Live office climate renewal
Representative project scenario

Live office climate renewal

Environment Occupied office
Scope Multiple work zones
Primary constraint Phased delivery around a live operation
Architecture to compare Split, cassette, ducted or VRF comparison
How to use this scenario

This representative project shows how Koolology would structure the brief, design decisions and delivery plan for a common customer challenge. It does not claim to describe a completed customer project.

01 · The brief

Understand the comfort problem.

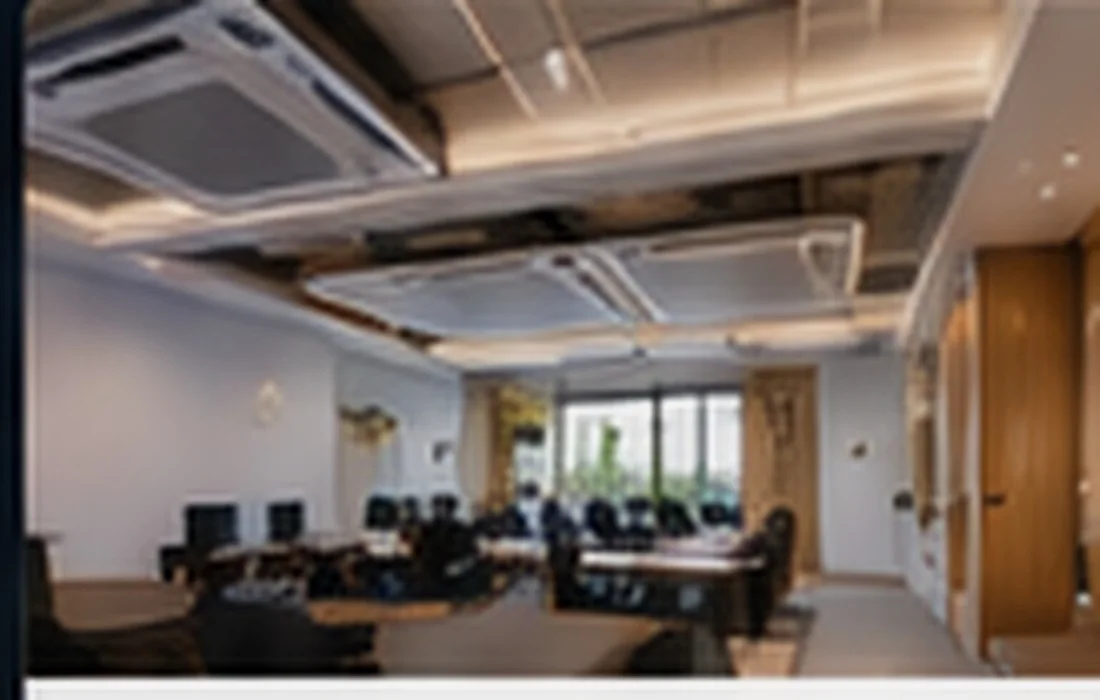
The workplace needs more reliable comfort, but people, meetings and critical areas must continue operating while access and disruptive work are tightly controlled.
02 · The design priorities

Resolve the constraints together.

The design would connect occupancy, heat loads, zoning, controls, equipment strategy, service access and phasing to the actual way the workplace operates.

03 · The delivery plan

Protect the building and programme.

Noisy or disruptive tasks would be scheduled, work areas protected, stakeholders updated and each phase tested before the next occupied area is affected.

Success measures

Agree what a successful result looks like.

The right measures depend on the environment. They may cover comfort, sound, visual finish, continuity, programme, controls, handover and the route for long-term support.
Occupied comfort Zone-by-zone expectations agreed before selection
Operational continuity Critical areas and working hours protected in the programme
Programme control Phases, dependencies and approvals documented
Facilities handover Asset, controls and maintenance information structured for support
Engineer reviewing design and commissioning information
A documented project Survey evidence, approved positions, commissioning records, warranty and aftercare route.
What a rigorous project plan covers

Turn a broad request into a buildable, supportable design.

  • Building, room use and the people affected by the comfort problem
  • Heat loads, sound priorities, visual expectations and operating requirements
  • Indoor and outdoor positions, routes, drainage, power and service access
  • Why the selected architecture fits and which alternatives were ruled out
  • Programme, protection, access, communication and contingency planning
  • Commissioning, controls, warranty, records and maintenance responsibilities
The Koolology Comfort Brief

Have a similar comfort or building constraint?

Describe the space, the problem and what a successful result would look like. The first conversation can establish whether a technical survey is the right next step.

Call Start your project brief