
Occupancy and internal loads
People, computers, meeting rooms and changing use patterns are considered in the design.
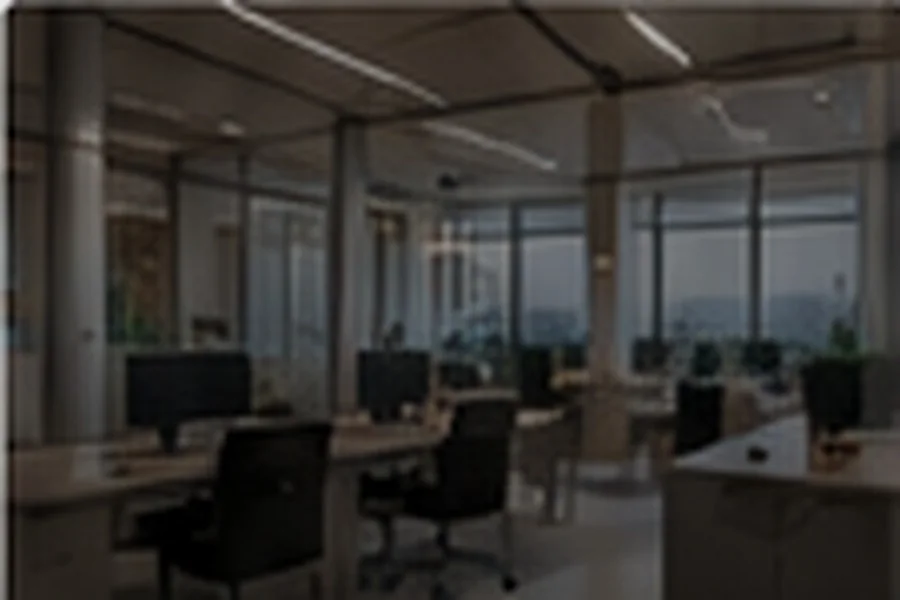
Office systems have to balance occupancy, meeting rooms, equipment heat, glazing, operating hours, controls, live-site access and long-term maintenance. Koolology designs the system and the installation programme together.
Different rooms see different loads and usage patterns. The design should make comfort easy for occupants without creating controls that facilities teams cannot manage.
People, computers, meeting rooms and changing use patterns are considered in the design.
Controls are planned around users, facilities teams and any central-management requirements.
Phasing, noisy work, access, protection and commissioning are planned around business continuity.
Service access, asset records and Koolology Care are considered before handover.
Survey evidence, agreed positions, acoustic review, property protection, approved variations, commissioning, Passport and aftercare still apply to the project.
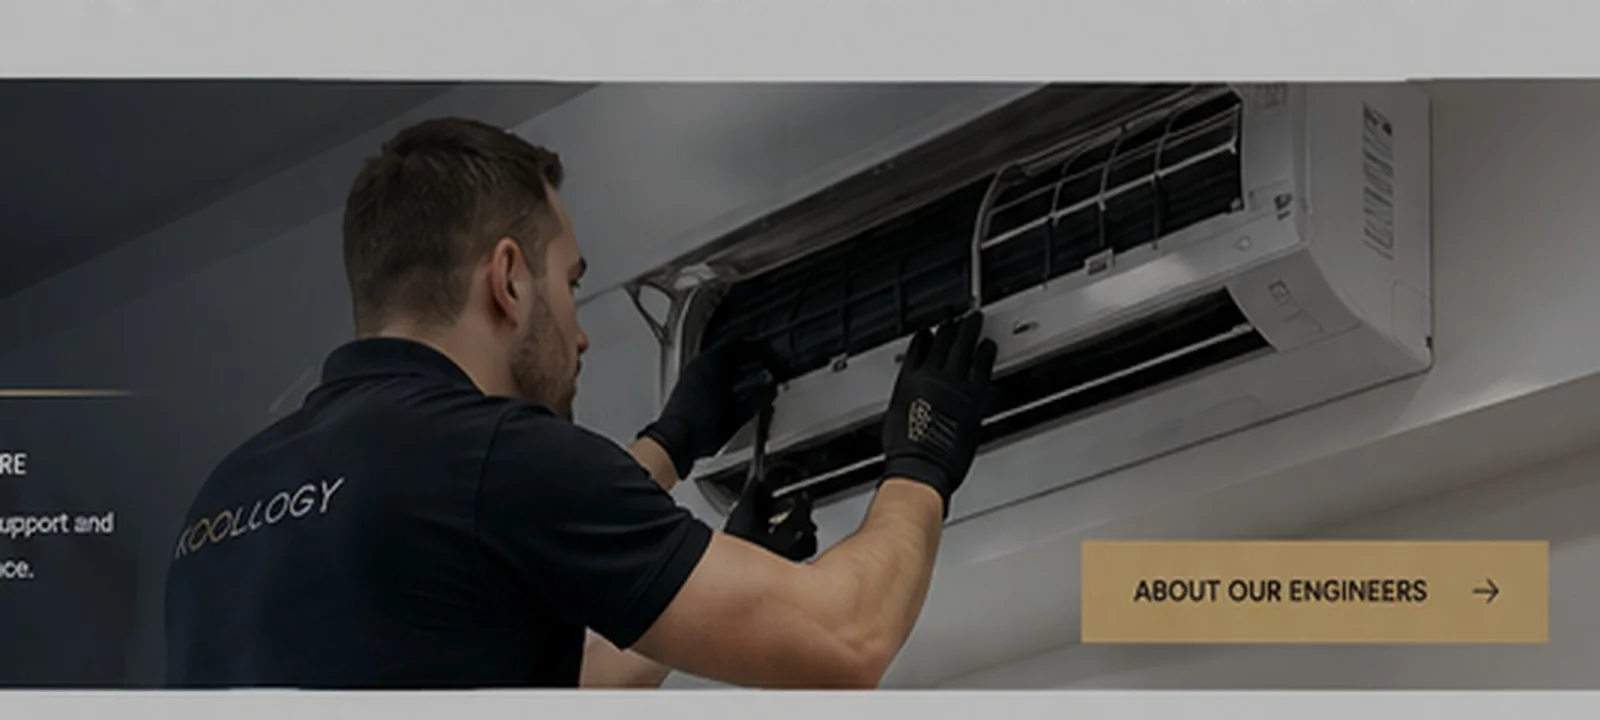
The page explains a likely project route, but final capacity, equipment, routes and price still need to be confirmed against the actual space.
Often yes, subject to survey and programme planning. Work may need phasing, out-of-hours windows, isolations, protection and stakeholder coordination.
It depends on the zones, ceiling space, controls, loads, resilience and future access. Split, cassette, ducted and larger VRF/VRV systems may all be relevant.
The Care route can be structured around the equipment, use, estate requirements and desired reporting once the live scope is approved.
Build a two-minute Comfort Brief and receive a preliminary Koolology Comfort Plan. Koolology can then confirm whether the next step is a technical call, site survey or service assessment.